

Sabrina Chandler
- Buy
- Sell
https://www.ruhlmortgage.com/GregCotton.html
Description
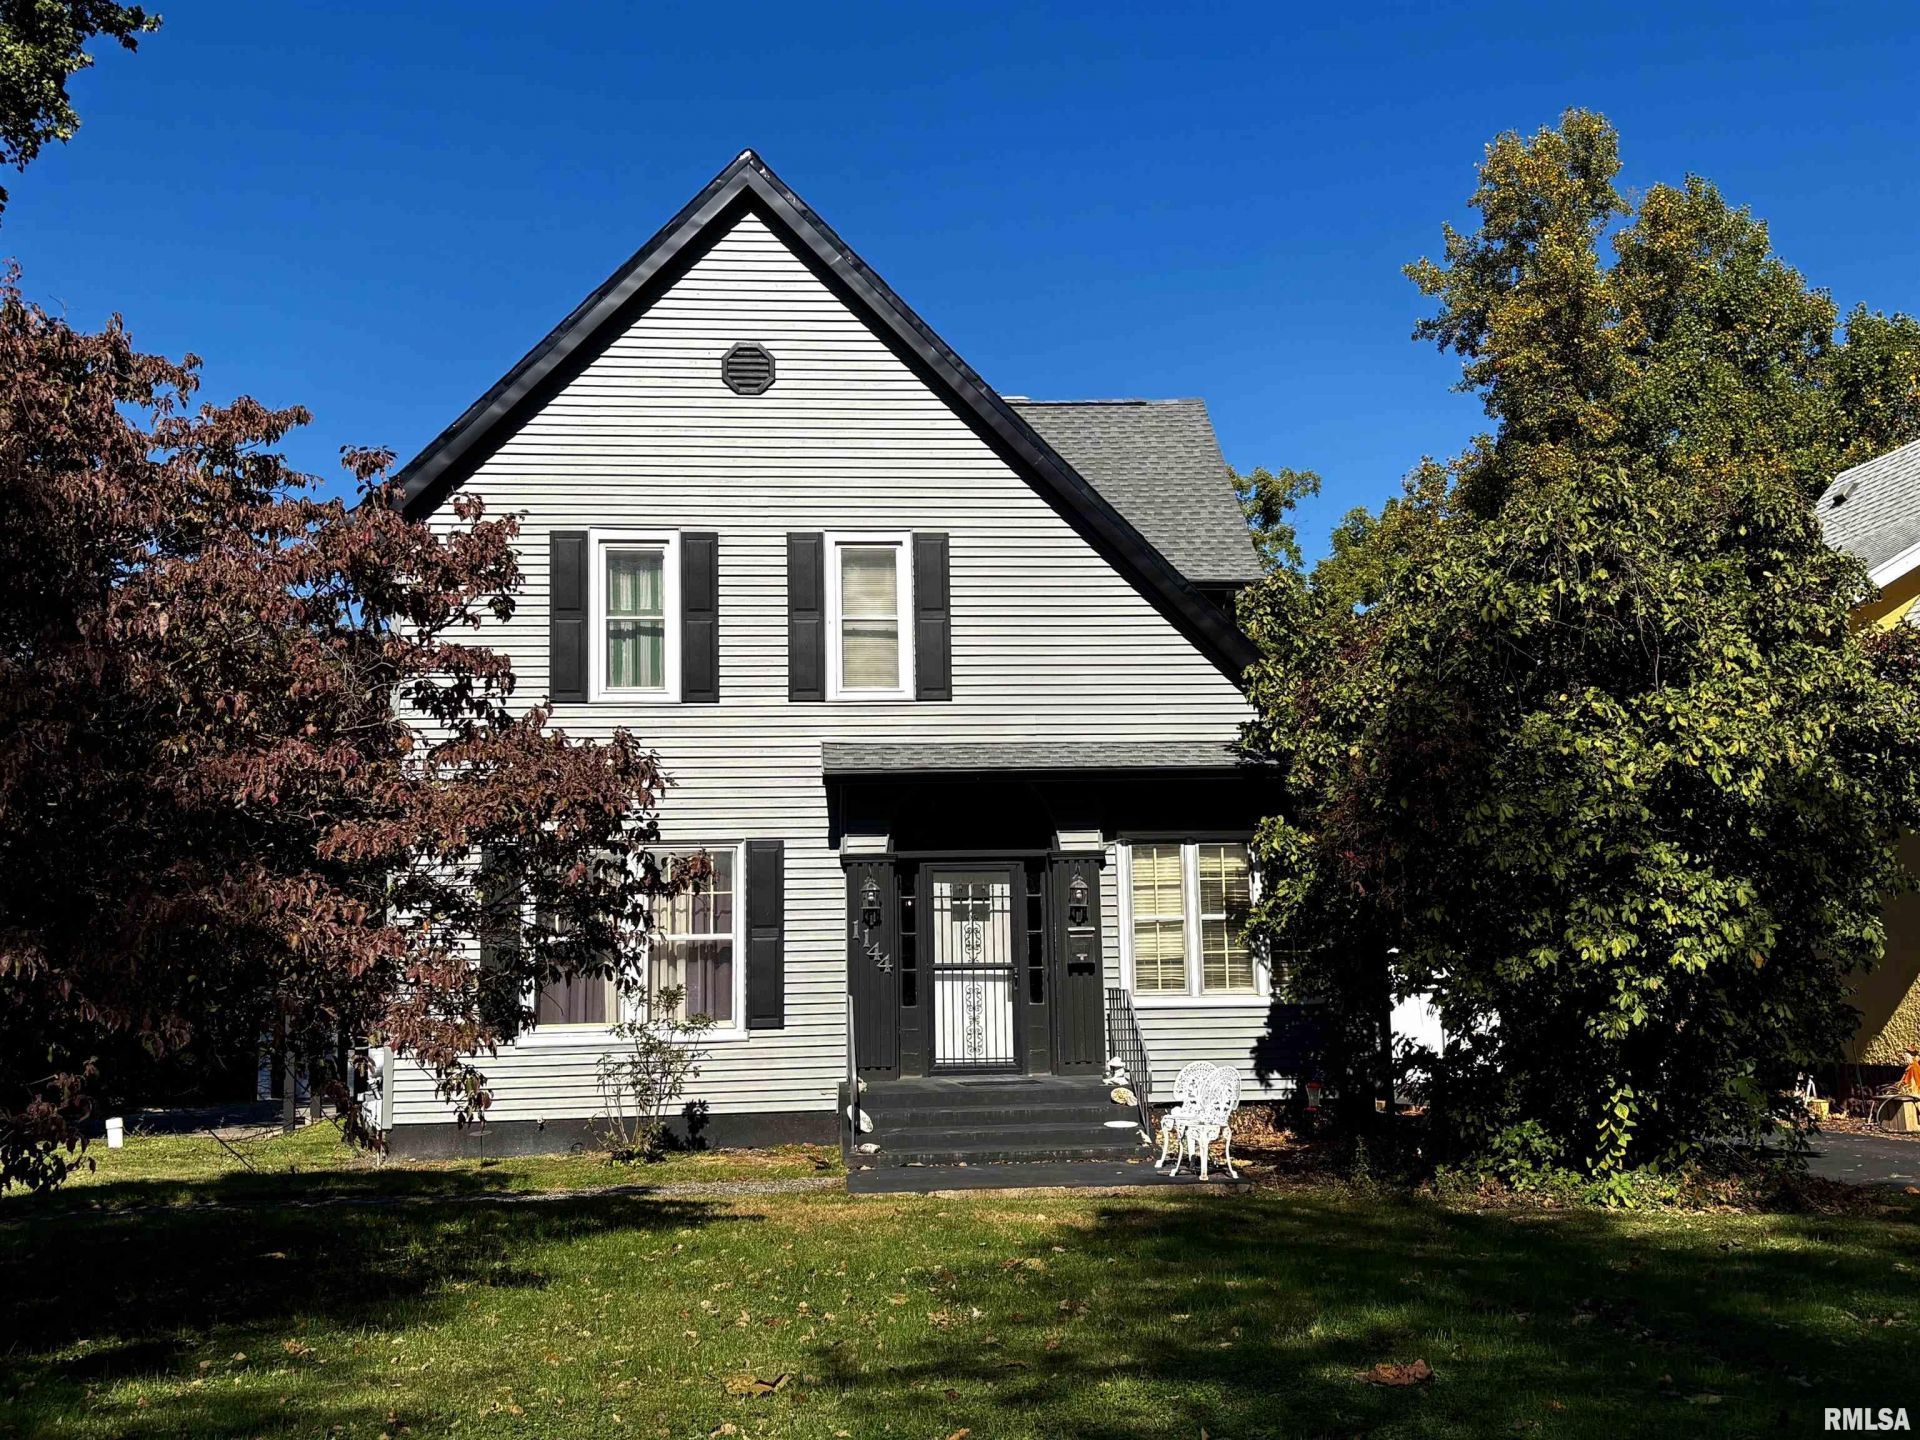
Enchanting Charming 1920's Tudor Revival home offering 3 levels of living - on a .05 acre lot w/an oversized garage - 2986 finished sq. ft - 5 beds 2.5 baths - entry foyer features an updated sprial staircase & soaring ceiling- french doors open to a formal dining rm - large living rm w/ wood buring fireplace - lots of light filtering in thru 2 side picture windows large eat in kitchen w/ an island - upgraded cabinets - counters - french doors open to a back deck - walk door opens to the back entry mud room - laundry is on main level - den/library music rm off front hall - great light filters in the 'old style charming windows. This charmer turns modern when you hit the L.L. A total renovation by Twin Brothers Consturction - check out the pictures - look for ship lap- great flooring - cool fp wood /mantle - A shocking transition from charm to modern and it works! Family & friends will hang out in the L.L. 2nd floor offers 5 bedrooms - the space in this home is incredible. While the Front porch welcomes you in - the back deck views the 77x300 lot - back they fenced - the oversized garage is spacious- the asphalted drive way is super sized. Lets look at the upgrades: Twin Brothers: vinyl siding/trimmed out windows-finished the L.L. created LL bath &updated the full bath on the 2nd fl. - re created the spiral staircase & steps! BIG NEWS: main water & sewer line to the home -2 furnaces (5 & 14) 2 AC (EST. 10) roof (8) bay window (3) appliances (1) fence (8) Eisenhower dist
Property Highlights
Property Type: Residential - Single Family
Total Living Area SF: 2,986
Garage Size: 2
Built in 1921
Elementary School: Eisenhower
High School: District #117 Eisenhower
Middle School: Jacksonville
Kitchen Island
Dining Formal
Eat-In Kitchen
Two Fireplaces
General Information
Bedrooms: 5
Bathrooms: 3
Sqft: 2,986
County: Morgan
High School: District #117 Eisenhower
Subdivision: None
Listed By:
RE/MAX Results Plus
Office: 217-245-9613
RMLSA
MLS ID: CA1047295
Room Information
Bedroom 1: 18 X 14 Level - Upper
Bedroom 2: 14 X 13 Level - Upper
Bedroom 3: 13 X 15 Level - Upper
Bedroom 4: 11 X 12 Level - Upper
Bedroom 5: 12 X 8 Level - Upper
Living Room: 31 X 14 Level - Main
Family Room: 21 X 10 Level - Lower
Dining Room: 17 X 14 Level - Main
Kitchen: 21 X 21 Level - Main
Office: 12 X 6 Level - Main
Recreation Room: 15.6 X 13.3 Level - Lower
Laundry: 5 X 3.5 Level - Main
Additional Room: 5.6 X 5.9 Level - Lower
Additional Room 2: 15 X 7 Level - Main
Shown By
Get in Touch
Shown By
Contact an agent to learn more about
1144 W Lafayette Avenue, Jacksonville, IL 62650.
Mortgage Calculator

Call or Click to get Pre-Approved!
563-441-1862
toll free 866-441-1862
Customize Your Rate
| Loan Type | 30 Year Fixed | FHA 30 Year Fixed | 15 Year Fixed |
| Purchase Price | $219,900 | $219,900 | $219,900 |
| Down Payment | $43,980 | $7,697 | $54,975 |
| Monthly Mortgage Amount | $1,170 | $1,437 | $1,425 |
| Taxes | $306 | $306 | $306 |
| Insurance | $100 | $100 | $100 |
| HOA/Dues/Fees | $0 | $0 | $0 |
| Monthly Mortage Insurance | $0 | $97 | $0 |
| Monthly Estimated Total | $1,576 | $1,939 | $1,831 |
Sabrina Chandler
REALTOR®
Office: (563) 459-6450
Cell: (563) 650-7784
Licensed in IA & IL
Davenport Office
4545 Welcome Way
Davenport, IA 52806
(563) 441-5100
Davenport, IA 52806
(563) 441-5100

Member Participants (and their affiliated licensees, if applicable) shall indicate on their websites that IDX information is provided exclusively for consumers’ personal non-commercial use, that it may not be used for any purpose other than to identify prospective properties consumers may be interested in purchasing, that the data is deemed reliable but is not guaranteed by MLS GRID, and that the use of the MLS GRID Data may be subject to an end user license agreement prescribed by the Member Participant’s applicable MLS if any and as amended from time to time. MLS GRID may, at its discretion, require use of other disclaimers as necessary to protect Member Participant, and/or their MLS from liability.
Based on information submitted to the MLS GRID. All data is obtained from various sources and may not have been verified by broker or MLS GRID. Supplied Open House Information is subject to change without notice. All information should be independently reviewed and verified for accuracy. Properties may or may not be listed by the office/agent presenting the information.
Privacy Policy / DMCA Notice / ADA Accessibility


This site is hosted, designed and copyright
© 1994 - 2026 by
Delta Media Group, Inc. -- Patent Pending --
Agent License Information: Licensed in IA & IL