

Sabrina Chandler
- Buy
- Sell
https://www.ruhlmortgage.com/GregCotton.html
Description
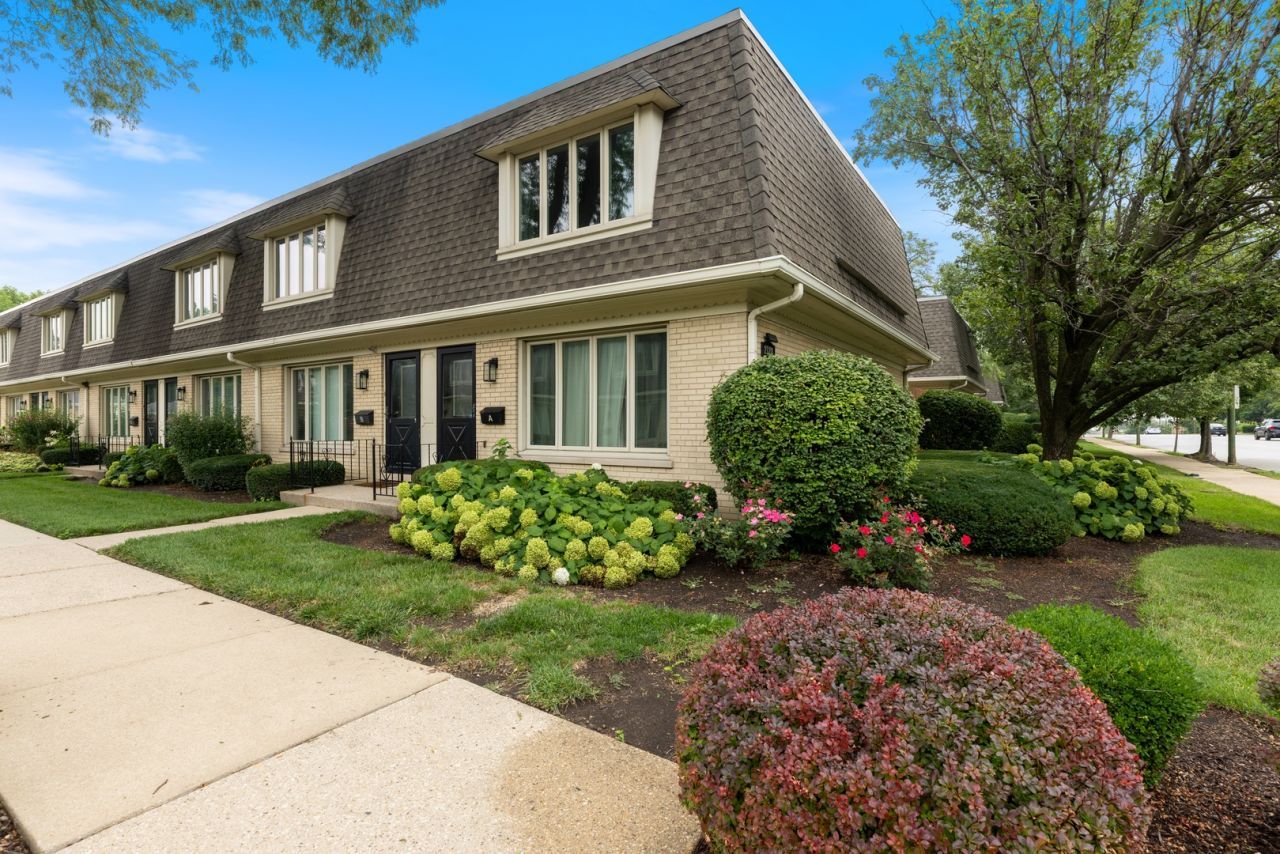
Architect John Bartolomeo's large, ultra-clean mid-century townhome on a quiet private courtyard in the historic Morgan Park/Beverly neighborhood! Originally marketed as Chateau Beverly, now know as Academy Hall Townhomes, the home features the original MCM Kohler tub, Sheirich cabinets and Formica counters. Please C original ad in dropdown menu. Two large bedrooms, 1 1/2 baths. Adorable, bright kitchen with separate dining area looking out onto a gorgeous Japanese garden. Sunny living room with large triple-pane windows. Upstairs bedrooms feature large closets, bay windows, ceiling fan in MBR, and both freshly painted. Basement has tons of storage, separate laundry/utility room. Newer furnace and A/C, HWH, sump battery back-up, and electrical. No carpet throughout entire unit for easy maintenance. Modest assessment covers common insurance and lawn care. Outdoor assigned parking spot #32 included! Daytime street prkng legal. Incredible location, near restaurants, entertainment, and Beverly Arts Center. Great schools, close to METRA, expressway! Space, location, low utilities! Owners may rent with association approval.
Property Highlights
Property Type: Residential - Townhouse
Total Living Area SF: 1,275
Built in 1964
Elementary School: Clissold Elementary School
High School: Morgan Park High School
Middle School: Clissold Elementary School
Brick Exterior
General Information
Bedrooms: 2
Bathrooms: 2
Sqft: 1,275
County: Cook
High School: Morgan Park High School
Subdivision: Academy Townhomes
Listed By:
Keller Williams Preferred Rlty
708-798-1111
MRED MLS
MLS ID: 12789434
Room Information
Recreation Room: 18X15
Bedroom 2: 15X11
Dining Room: 9X9
Kitchen: 9X9
Laundry: 8X6
Living Room: 18X13
Primary Bedroom: 15X14
Shown By
Get in Touch
Shown By
Contact an agent to learn more about
2128 W 111th Street , Unit A, Chicago, IL 60643.
Mortgage Calculator

Call or Click to get Pre-Approved!
563-441-1862
toll free 866-441-1862
Customize Your Rate
| Loan Type | 30 Year Fixed | FHA 30 Year Fixed | 15 Year Fixed |
| Purchase Price | $240,000 | $240,000 | $240,000 |
| Down Payment | $48,000 | $8,400 | $60,000 |
| Monthly Mortgage Amount | $1,277 | $1,568 | $1,556 |
| Taxes | $334 | $334 | $334 |
| Insurance | $100 | $100 | $100 |
| HOA/Dues/Fees | $0 | $0 | $0 |
| Monthly Mortage Insurance | $0 | $106 | $0 |
| Monthly Estimated Total | $1,711 | $2,108 | $1,990 |
Sabrina Chandler
REALTOR®
Office: (563) 459-6450
Cell: (563) 650-7784
Licensed in IA & IL
Davenport Office
4545 Welcome Way
Davenport, IA 52806
(563) 441-5100
Davenport, IA 52806
(563) 441-5100

Member Participants (and their affiliated licensees, if applicable) shall indicate on their websites that IDX information is provided exclusively for consumers’ personal non-commercial use, that it may not be used for any purpose other than to identify prospective properties consumers may be interested in purchasing, that the data is deemed reliable but is not guaranteed by MLS GRID, and that the use of the MLS GRID Data may be subject to an end user license agreement prescribed by the Member Participant’s applicable MLS if any and as amended from time to time. MLS GRID may, at its discretion, require use of other disclaimers as necessary to protect Member Participant, and/or their MLS from liability.
Based on information submitted to the MLS GRID. All data is obtained from various sources and may not have been verified by broker or MLS GRID. Supplied Open House Information is subject to change without notice. All information should be independently reviewed and verified for accuracy. Properties may or may not be listed by the office/agent presenting the information.
Privacy Policy / DMCA Notice / ADA Accessibility


This site is hosted, designed and copyright
© 1994 - 2026 by
Delta Media Group, Inc. -- Patent Pending --
Agent License Information: Licensed in IA & IL