

Sabrina Chandler
- Buy
- Sell
https://www.ruhlmortgage.com/GregCotton.html
Description
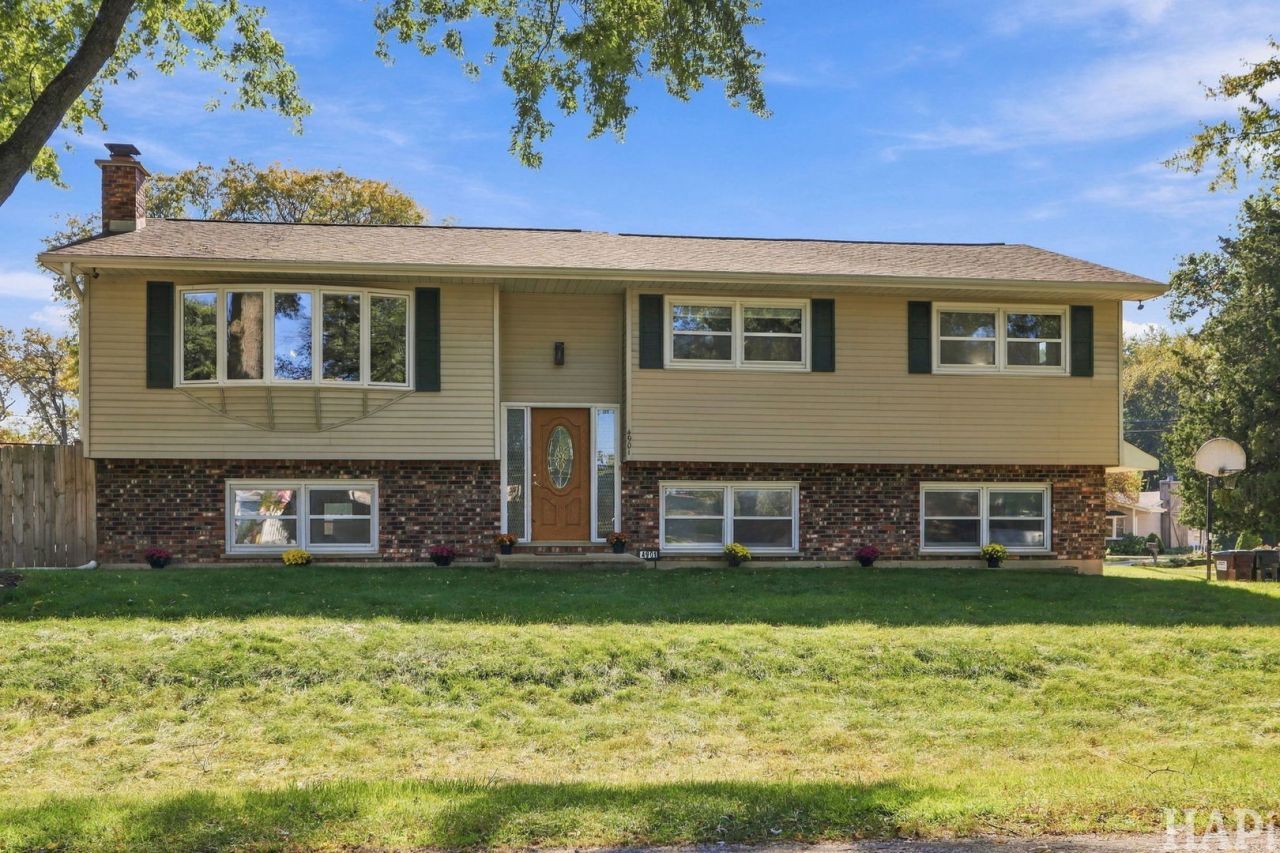
Move right in and enjoy the space, style, and thoughtful updates throughout this beautifully maintained raised ranch in McHenry. Set on a spacious corner lot with mature landscaping and a fenced backyard, this inviting home offers four bedrooms, three full bathrooms, and flexible living spaces for everyday comfort and entertaining. Vaulted ceilings, a striking wood beam, and vinyl plank flooring create a bright, welcoming main level. An open layout connects the living and dining spaces, while a decorative slat accent wall adds a distinctive modern touch. The kitchen features crisp white cabinetry, stainless steel appliances, and generous counter space, with an adjacent dining area that keeps everyone connected. The primary bedroom offers the convenience of a private full bathroom. Two additional bedrooms and a second full bathroom complete the main level. Downstairs, the finished lower level expands your options with a spacious gathering area anchored by a white brick fireplace. A fourth bedroom and third full bathroom provide added flexibility for guests, a home office, or hobbies. Step outside to a two-tier deck with an awning, offering room for outdoor dining, morning coffee, and relaxing in the shade. The fenced backyard provides plenty of open space to enjoy, along with gardening opportunities, a compost bin, and a spacious storage shed for tools and outdoor equipment. Solar panels complement the home's thoughtful features, while nearby shopping, dining, entertainment, golf courses, lakes, and rivers put recreation and daily essentials within easy reach. With its move-in-ready condition, inviting outdoor spaces, and versatile layout, this updated home is ready for its next chapter.
Property Highlights
Property Type: Residential - Single Family
Total Living Area SF: 2,000
Garage Size: 2
Attached Garage
Built in 1970
Elementary School: Riverwood Elementary School
High School: Mchenry Campus
Middle School: Parkland Middle School
One Fireplace
General Information
Bedrooms: 4
Bathrooms: 3
Sqft: 2,000
County: McHenry
High School: Mchenry Campus
Subdivision: Lakeland Shores
Listed By:
Realty Executives Cornerstone
815-788-9000
MRED MLS
MLS ID: 12780102
Room Information
Bedroom 2: 13X11
Bedroom 3: 11X11
Bedroom 4: 10X10
Dining Room: 11X13
Family Room: 25X16
Kitchen: 11X13
Living Room: 18X11
Primary Bedroom: 15X13
Shown By
Get in Touch
Shown By
Contact an agent to learn more about
4901 Bonner Drive , McHenry, IL 60050.
Mortgage Calculator

Call or Click to get Pre-Approved!
563-441-1862
toll free 866-441-1862
Customize Your Rate
| Loan Type | 30 Year Fixed | FHA 30 Year Fixed | 15 Year Fixed |
| Purchase Price | $369,900 | $369,900 | $369,900 |
| Down Payment | $73,980 | $12,947 | $92,475 |
| Monthly Mortgage Amount | $1,969 | $2,416 | $2,398 |
| Taxes | $515 | $515 | $515 |
| Insurance | $100 | $100 | $100 |
| HOA/Dues/Fees | $0 | $0 | $0 |
| Monthly Mortage Insurance | $0 | $163 | $0 |
| Monthly Estimated Total | $2,592 | $3,202 | $3,021 |
Sabrina Chandler
REALTOR®
Office: (563) 459-6450
Cell: (563) 650-7784
Licensed in IA & IL
Davenport Office
4545 Welcome Way
Davenport, IA 52806
(563) 441-5100
Davenport, IA 52806
(563) 441-5100

Member Participants (and their affiliated licensees, if applicable) shall indicate on their websites that IDX information is provided exclusively for consumers’ personal non-commercial use, that it may not be used for any purpose other than to identify prospective properties consumers may be interested in purchasing, that the data is deemed reliable but is not guaranteed by MLS GRID, and that the use of the MLS GRID Data may be subject to an end user license agreement prescribed by the Member Participant’s applicable MLS if any and as amended from time to time. MLS GRID may, at its discretion, require use of other disclaimers as necessary to protect Member Participant, and/or their MLS from liability.
Based on information submitted to the MLS GRID. All data is obtained from various sources and may not have been verified by broker or MLS GRID. Supplied Open House Information is subject to change without notice. All information should be independently reviewed and verified for accuracy. Properties may or may not be listed by the office/agent presenting the information.
Privacy Policy / DMCA Notice / ADA Accessibility


This site is hosted, designed and copyright
© 1994 - 2026 by
Delta Media Group, Inc. -- Patent Pending --
Agent License Information: Licensed in IA & IL