

Sabrina Chandler
- Buy
- Sell
https://www.ruhlmortgage.com/GregCotton.html
Description
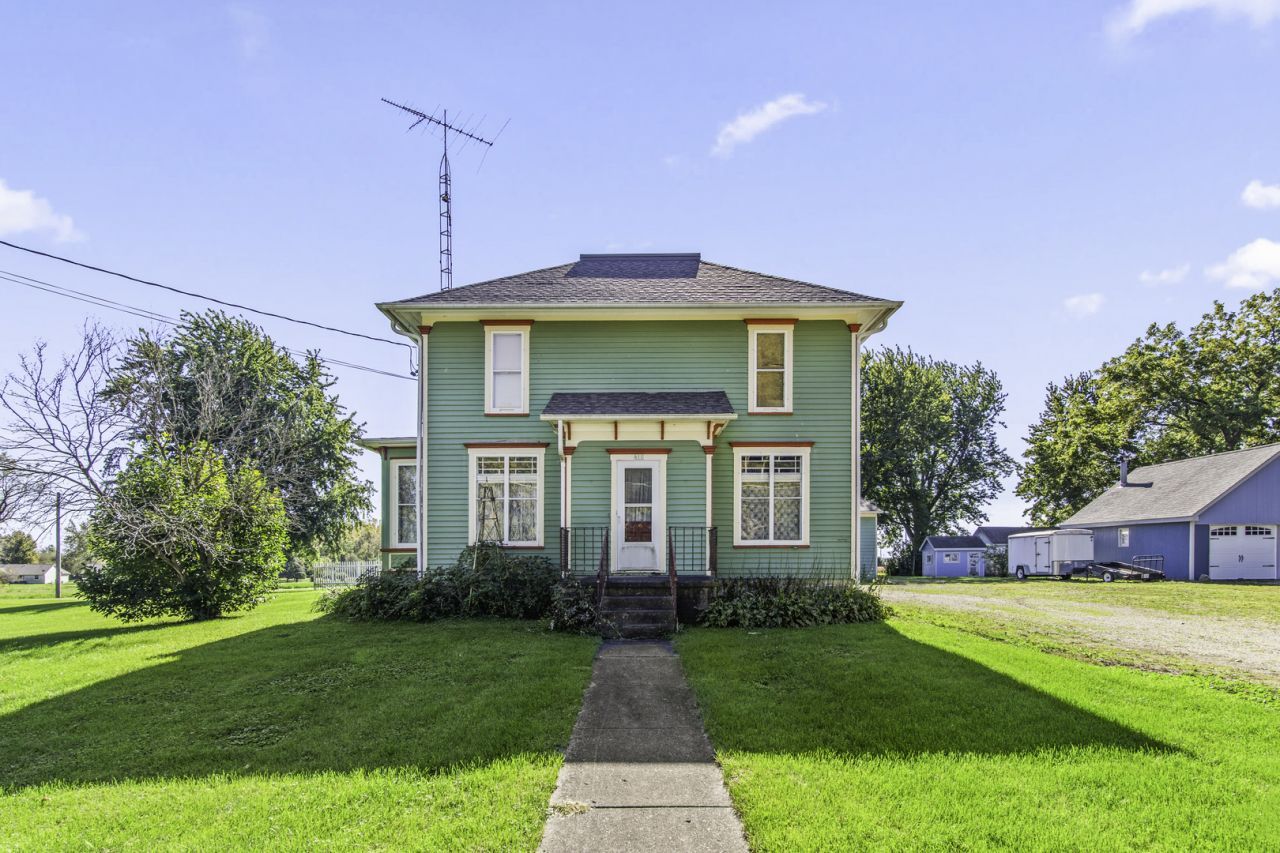
There's just something special about a classic home in a small town, and 611 Chicago Road has so much character waiting to be loved! This traditional American Foursquare sits on a large lot in the heart of Paw Paw. Large windows fill the home with natural light, highlighting the original details that give it so much warmth and personality-including beautiful wood trim throughout, original stained glass windows, and hardwood floors under the carpeting. The kitchen is the heart of this classic turn of the century house and has plenty of room for a large island or table to gather around while making meals and memories together! The four spacious bedrooms and generous closets offer plenty of room for the whole family to settle in and make themselves at home. Featuring the added convenience of a large full bathroom and laundry hookups on the main floor, the home has been thoughtfully updated while maintaining the classic charm of its time. The HVAC system was serviced within the last few months, and a new roof and gutters were added in 2021. Out back, a deck provides the perfect spot to enjoy a quiet morning, unwind at the end of the day, or simply take in the outdoors-also located next to a quiet neighborhood park providing even more space to play or relax. And then there's the garage! The impressive 30x50 space is truly a highlight, featuring 12-foot ceilings, RV hookups, a car lift, and an air compressor. Whether you're a car enthusiast, need a serious workshop, or simply dream of having an incredible amount of garage space or creating that mancave you've always wanted, this one is hard to beat! From the stained glass and original woodwork to the large yard, back deck & garage, this is the kind of small-town home that has a story to tell and it's ready for you to write its next chapter!
Property Highlights
Property Type: Residential - Single Family
Total Living Area SF: 1,948
Garage Size: 3
Heated Garage
Built in 1896
High School: Indian Creek Middle School
General Information
Bedrooms: 4
Bathrooms: 2
Sqft: 1,948
County: Lee
High School: Indian Creek Middle School
Listed By:
Gaines Realty
815-627-8841
MRED MLS
MLS ID: 12777975
Room Information
Office: 14X10
Bedroom 2: 14X13
Bedroom 3: 14X13
Bedroom 4: 14X13
Dining Room: 14X13
Kitchen: 18X14
Living Room: 14X13
Primary Bedroom: 14X13
Shown By
Get in Touch
Shown By
Contact an agent to learn more about
611 Chicago Road, Paw Paw, IL 61353.
Mortgage Calculator

Call or Click to get Pre-Approved!
563-441-1862
toll free 866-441-1862
Customize Your Rate
| Loan Type | 30 Year Fixed | FHA 30 Year Fixed | 15 Year Fixed |
| Purchase Price | $199,000 | $199,000 | $199,000 |
| Down Payment | $39,800 | $6,965 | $49,750 |
| Monthly Mortgage Amount | $1,059 | $1,300 | $1,290 |
| Taxes | $277 | $277 | $277 |
| Insurance | $100 | $100 | $100 |
| HOA/Dues/Fees | $0 | $0 | $0 |
| Monthly Mortage Insurance | $0 | $88 | $0 |
| Monthly Estimated Total | $1,436 | $1,765 | $1,667 |
Sabrina Chandler
REALTOR®
Office: (563) 459-6450
Cell: (563) 650-7784
Licensed in IA & IL
Davenport Office
4545 Welcome Way
Davenport, IA 52806
(563) 441-5100
Davenport, IA 52806
(563) 441-5100

Member Participants (and their affiliated licensees, if applicable) shall indicate on their websites that IDX information is provided exclusively for consumers’ personal non-commercial use, that it may not be used for any purpose other than to identify prospective properties consumers may be interested in purchasing, that the data is deemed reliable but is not guaranteed by MLS GRID, and that the use of the MLS GRID Data may be subject to an end user license agreement prescribed by the Member Participant’s applicable MLS if any and as amended from time to time. MLS GRID may, at its discretion, require use of other disclaimers as necessary to protect Member Participant, and/or their MLS from liability.
Based on information submitted to the MLS GRID. All data is obtained from various sources and may not have been verified by broker or MLS GRID. Supplied Open House Information is subject to change without notice. All information should be independently reviewed and verified for accuracy. Properties may or may not be listed by the office/agent presenting the information.
Privacy Policy / DMCA Notice / ADA Accessibility


This site is hosted, designed and copyright
© 1994 - 2026 by
Delta Media Group, Inc. -- Patent Pending --
Agent License Information: Licensed in IA & IL